Börshuset Transformed: A bold blend of past and present
In Stockholm’s historic Slakthusområdet, Bofink Design Studio has breathed new life into the Börshuset building, a 1912 structure originally designed for cattle auctions.
Located in the city’s former meatpacking district, Börshuset’s interior has undergone a stunning transformation, blending its Jugend (Art Nouveau) roots with contemporary design elements that echo its industrial past.

GALLERY


The 3,600-square-metre building, designed by Gustav Wickman, was extensively renovated in the 1980s. However, Bofink Design Studio’s latest refurbishment unearthed the building’s original features, hidden beneath layers of paint and plaster. “We found terrazzo floors, murals, and wood panelling that had been covered up for decades,” explained Jenny Askenfors, Bofink’s lead interior architect.
The highlight of the refurbishment is the restoration of Börssalen, a grand 140-square-metre hall that once served as a canteen. The studio removed a floor to expose its double-height ceiling, revealing magnificent bullseye windows and murals that had long been concealed.
Inspired by the area’s industrial heritage, Bofink incorporated hand-painted panels and moulded plywood designed to resemble stretched animal skins. These materials pay homage to Börshuset’s past while creating a unique, tactile aesthetic.
The project didn’t shy away from contrasts. In keeping with Börshuset’s rugged history, raw walls and exposed wood panelling remain untouched, while the colour palette, inspired by nature and animals, adds warmth through hues of oxblood red, cowhide brown, and meadow green.
Vintage furniture, including leather sofas and animalistic wooden armchairs, reinforces the building’s connection to the livestock once traded nearby, with “beefy Jugend” acting as the guiding concept for sourcing.
Now a members’ club and community workspace, Börshuset’s transformation underscores how architecture can honour its past while embracing modern innovation.
Images via Viktor Tägt


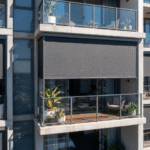
As the boundaries between indoor and outdoor living continue to blur, architects are increasingly challenged to create spaces ...
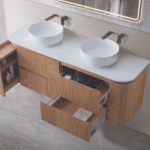
Building a new bathroom or renovating an old one is one of the hardest jobs anyone will ever ...

When an architectural feature begins to deteriorate, replacing the entire structure is not always the best solution. At Claremont ...
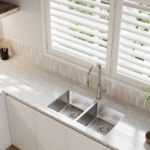
Discover the next generation of Vilo tapware. A collection where considered design meets everyday practicality, Vilo has been ...
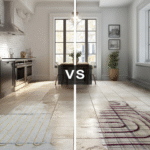
Choosing between hydronic vs electric underfloor heating is one of the biggest decisions in any renovation or new ...